Leave a Message

Thank you for your message. I will be in touch with you shortly.

Explore Properties
1122 Sally Street
1122 Sally Street
1122 Sally Street
1122 Sally Street
1122 Sally Street
1122 Sally Street
1122 Sally Street
1122 Sally Street
1122 Sally Street
1122 Sally Street
1122 Sally Street
1122 Sally Street
1122 Sally Street
1122 Sally Street
1122 Sally Street
1122 Sally Street
1122 Sally Street
1122 Sally Street
1122 Sally Street
1122 Sally Street
1122 Sally Street
1122 Sally Street
1122 Sally Street
1122 Sally Street
1122 Sally Street
1122 Sally Street
1122 Sally Street
1122 Sally Street
1122 Sally Street
SEE ALL PHOTOS
1122 Sally Street
1122 Sally Street
1122 Sally Street
1122 Sally Street
1122 Sally Street
1122 Sally Street
1122 Sally Street
1122 Sally Street
1122 Sally Street
1122 Sally Street
1122 Sally Street
1122 Sally Street
1122 Sally Street
1122 Sally Street
1122 Sally Street
1122 Sally Street
1122 Sally Street
1122 Sally Street
1122 Sally Street
1122 Sally Street
1122 Sally Street
1122 Sally Street
1122 Sally Street
1122 Sally Street
1122 Sally Street
1122 Sally Street
1122 Sally Street
1122 Sally Street
1122 Sally Street
Sold

1122 Sally Street

1122 Sally Street, Papillion, NE 68046

$300,000
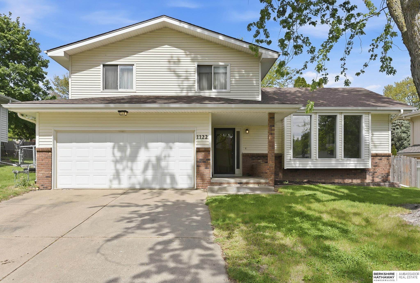
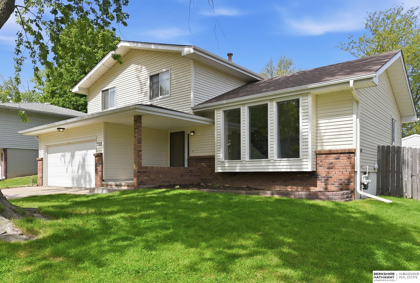
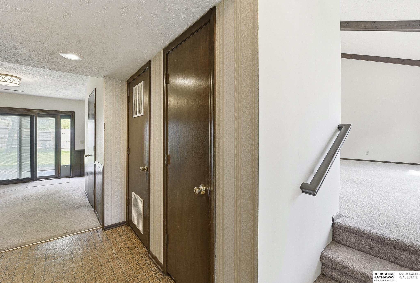
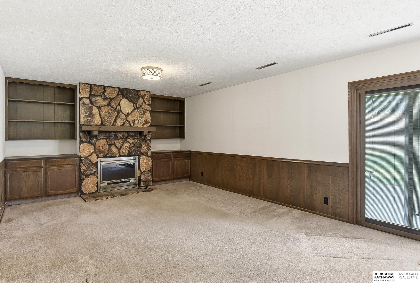
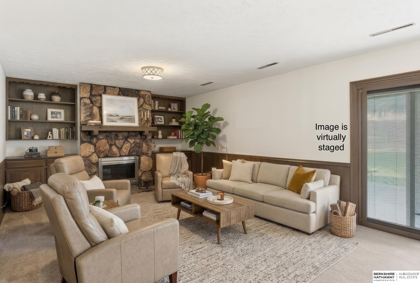
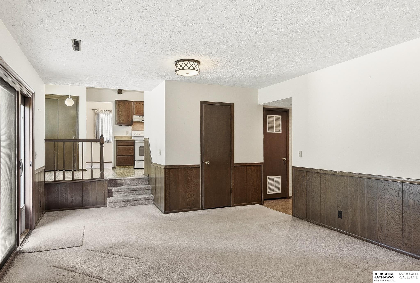
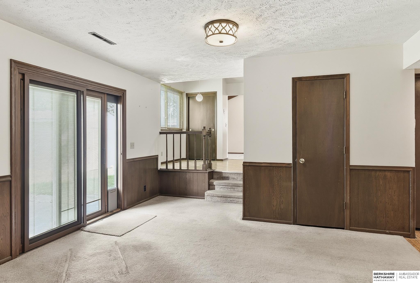
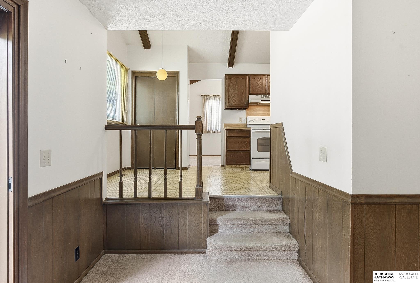
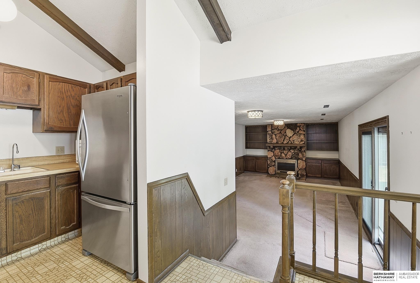
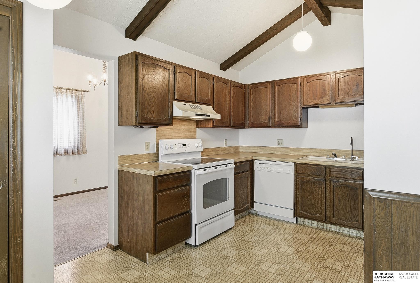
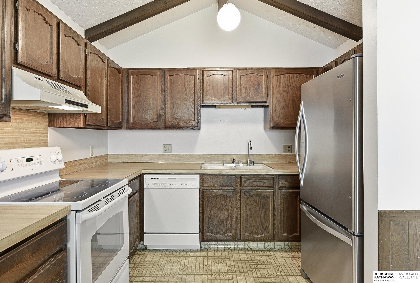
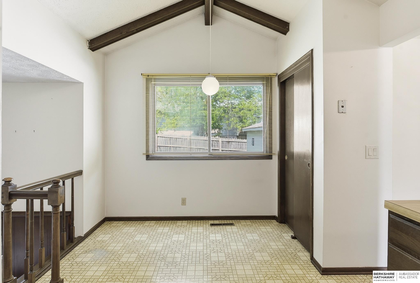
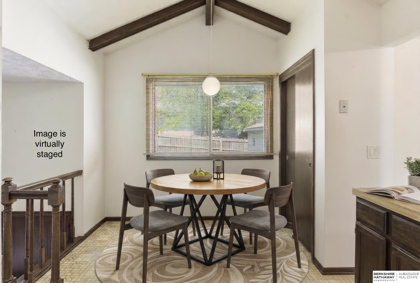
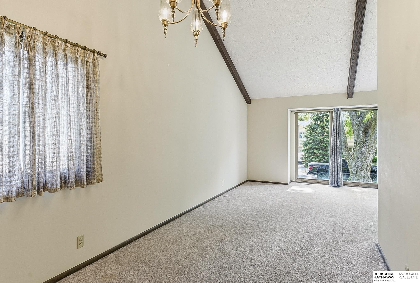
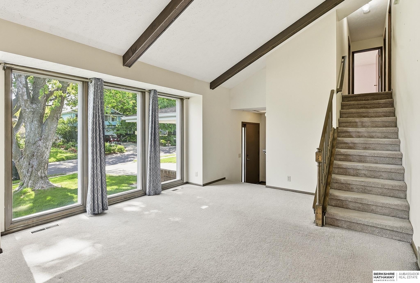
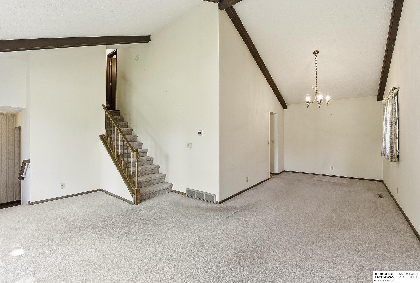
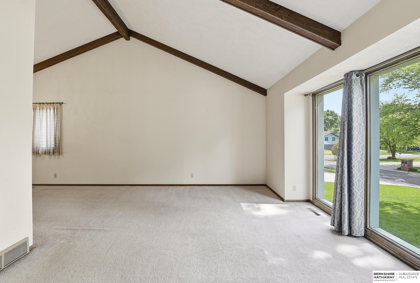
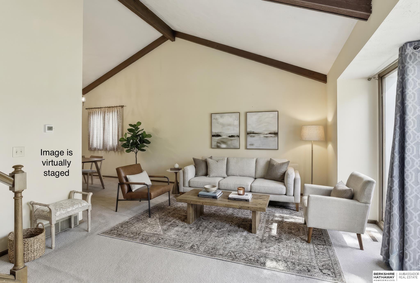
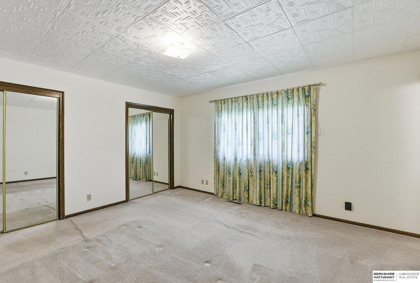
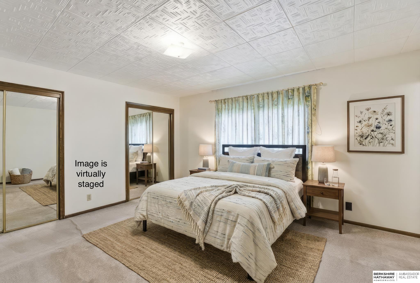
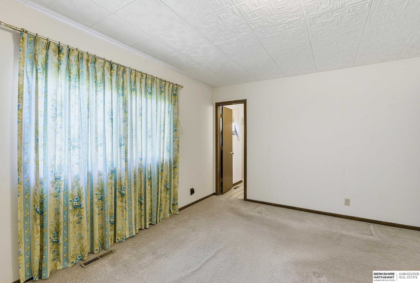
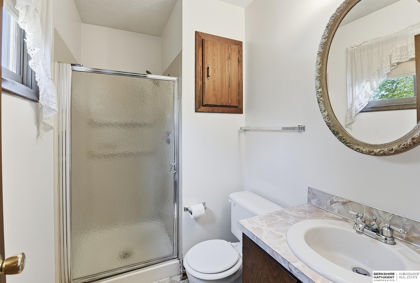
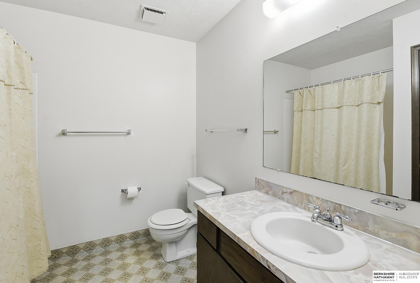
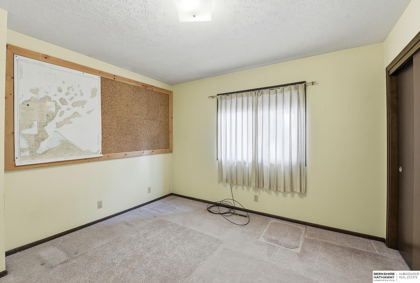
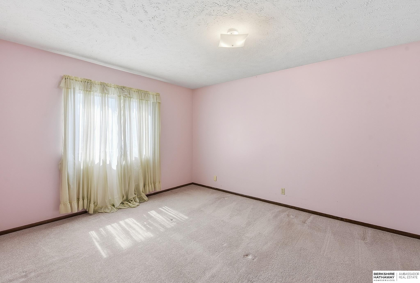
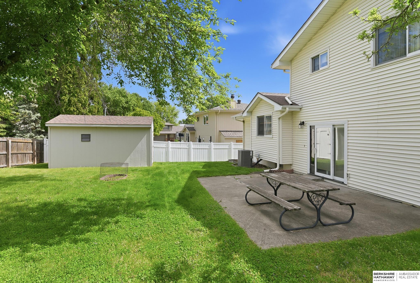
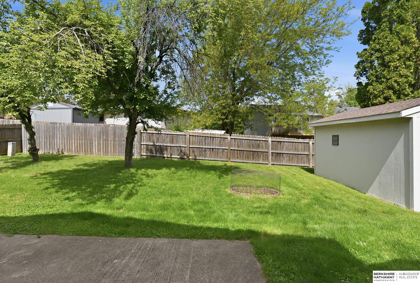
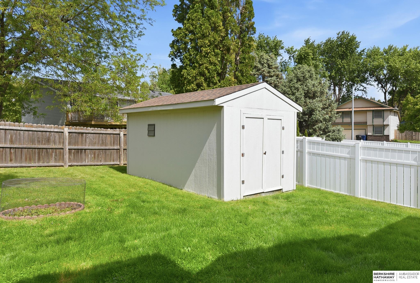
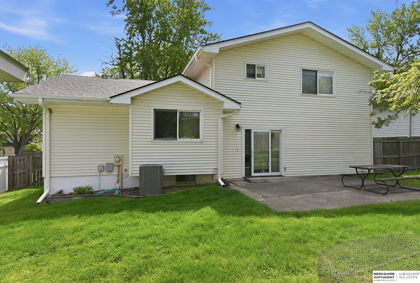
Contract Pending. Tucked away in a quintessential, established Papillion neighborhood--just minutes from schools, shopping, and parks--this home offers a lifestyle of convenience and community. Inside, the multi-level floor plan impresses with dramatic wood-beamed cathedral ceilings that soar over the living, dining, and kitchen areas. The inviting great room provides expanded living space, anchored by a classic natural stone fireplace and built-in cabinetry. Upstairs, the primary bedroom boasts dual closets and a private 3/4 bath. Two more spacious bedrooms and a full bath complete the second floor. The unfinished basement provides a blank canvas for a future rec room or gym, while the large, level lot features a patio and a functional storage shed. Being sold as-is, this is a premier opportunity to bring your creative vision and transform this property into the subdivision's next standout home! AMA, some images have been virtually staged, all appliances included.

3
beds

3
baths

1,742 Sq.Ft. LIVING AREA

7,840.8 Sq.Ft. lot

Becca Collins

Becca Collins

Jim  Braun

Jim Braun

Features & Amenities

Interior

  • total bedrooms3
  • Total bathrooms3
  • full bathroom1
  • three quarter bathroom1
  • half bathroom1
  • Flooring Carpet, Vinyl
  • Fireplace Family Room
  • APPLIANCES Humidifier, Range, Refrigerator, Water Softener, Washer, Dishwasher, Dryer, Microwave
  • other interior Features High Ceilings, Formal Dining Room, Pantry

Area & Lot

  • Status Sold
  • Date Sold June 12, 2026
  • Living Area1,742 Sq.Ft.
  • Total Area1,742 Sq.Ft.
  • Lot Area7,840.8 Sq.Ft.
  • MLS® ID22612694
  • TypeResidential
  • YEAR BUILT1980
  • NeighborhoodPapillion
  • Elementary SchoolCarriage Hill
  • Middle SchoolPapillion
  • High SchoolPapillion-La Vista South
  • School DistrictPapillion-La Vista

Exterior

  • Garage Space2.0
  • water SourcePublic
  • roofComposition
  • lot featuresUp to 1/4 Acre, Subdivided
  • parkingAttached, Garage Door Opener
  • HEAT TYPENatural Gas, Forced Air
  • AIR CONDITIONINGCentral Air
  • sewerPublic Sewer
  • SubstructureBlock

Financial

  • Sales Price$300,000
  • Real Estate Tax $4,237/yr
View Virtual Tour

Work with Becca

Luxury real estate specialist. With years of experience and a track record of success, we are here to exceed your expectations. Contact me today so I can guide you through the buying and selling process.

Follow Me on Instagram